
Plan the whole house.
Coordinate the building’s efficiency target and solar system from the start, with room for roof access and future electrical loads.
NET ZERO HOMES · VANCOUVER
A good Net Zero home starts long before the panels arrive. We work with builders, architects and homeowners to make solar part of the roof and electrical design from day one, not something squeezed in at the end.
Full homes, laneways, duplexes and multiplexes across Vancouver and the Lower Mainland. Start with the home’s annual energy target, then plan the roof to support it.
Book a free early design reviewSee our project photos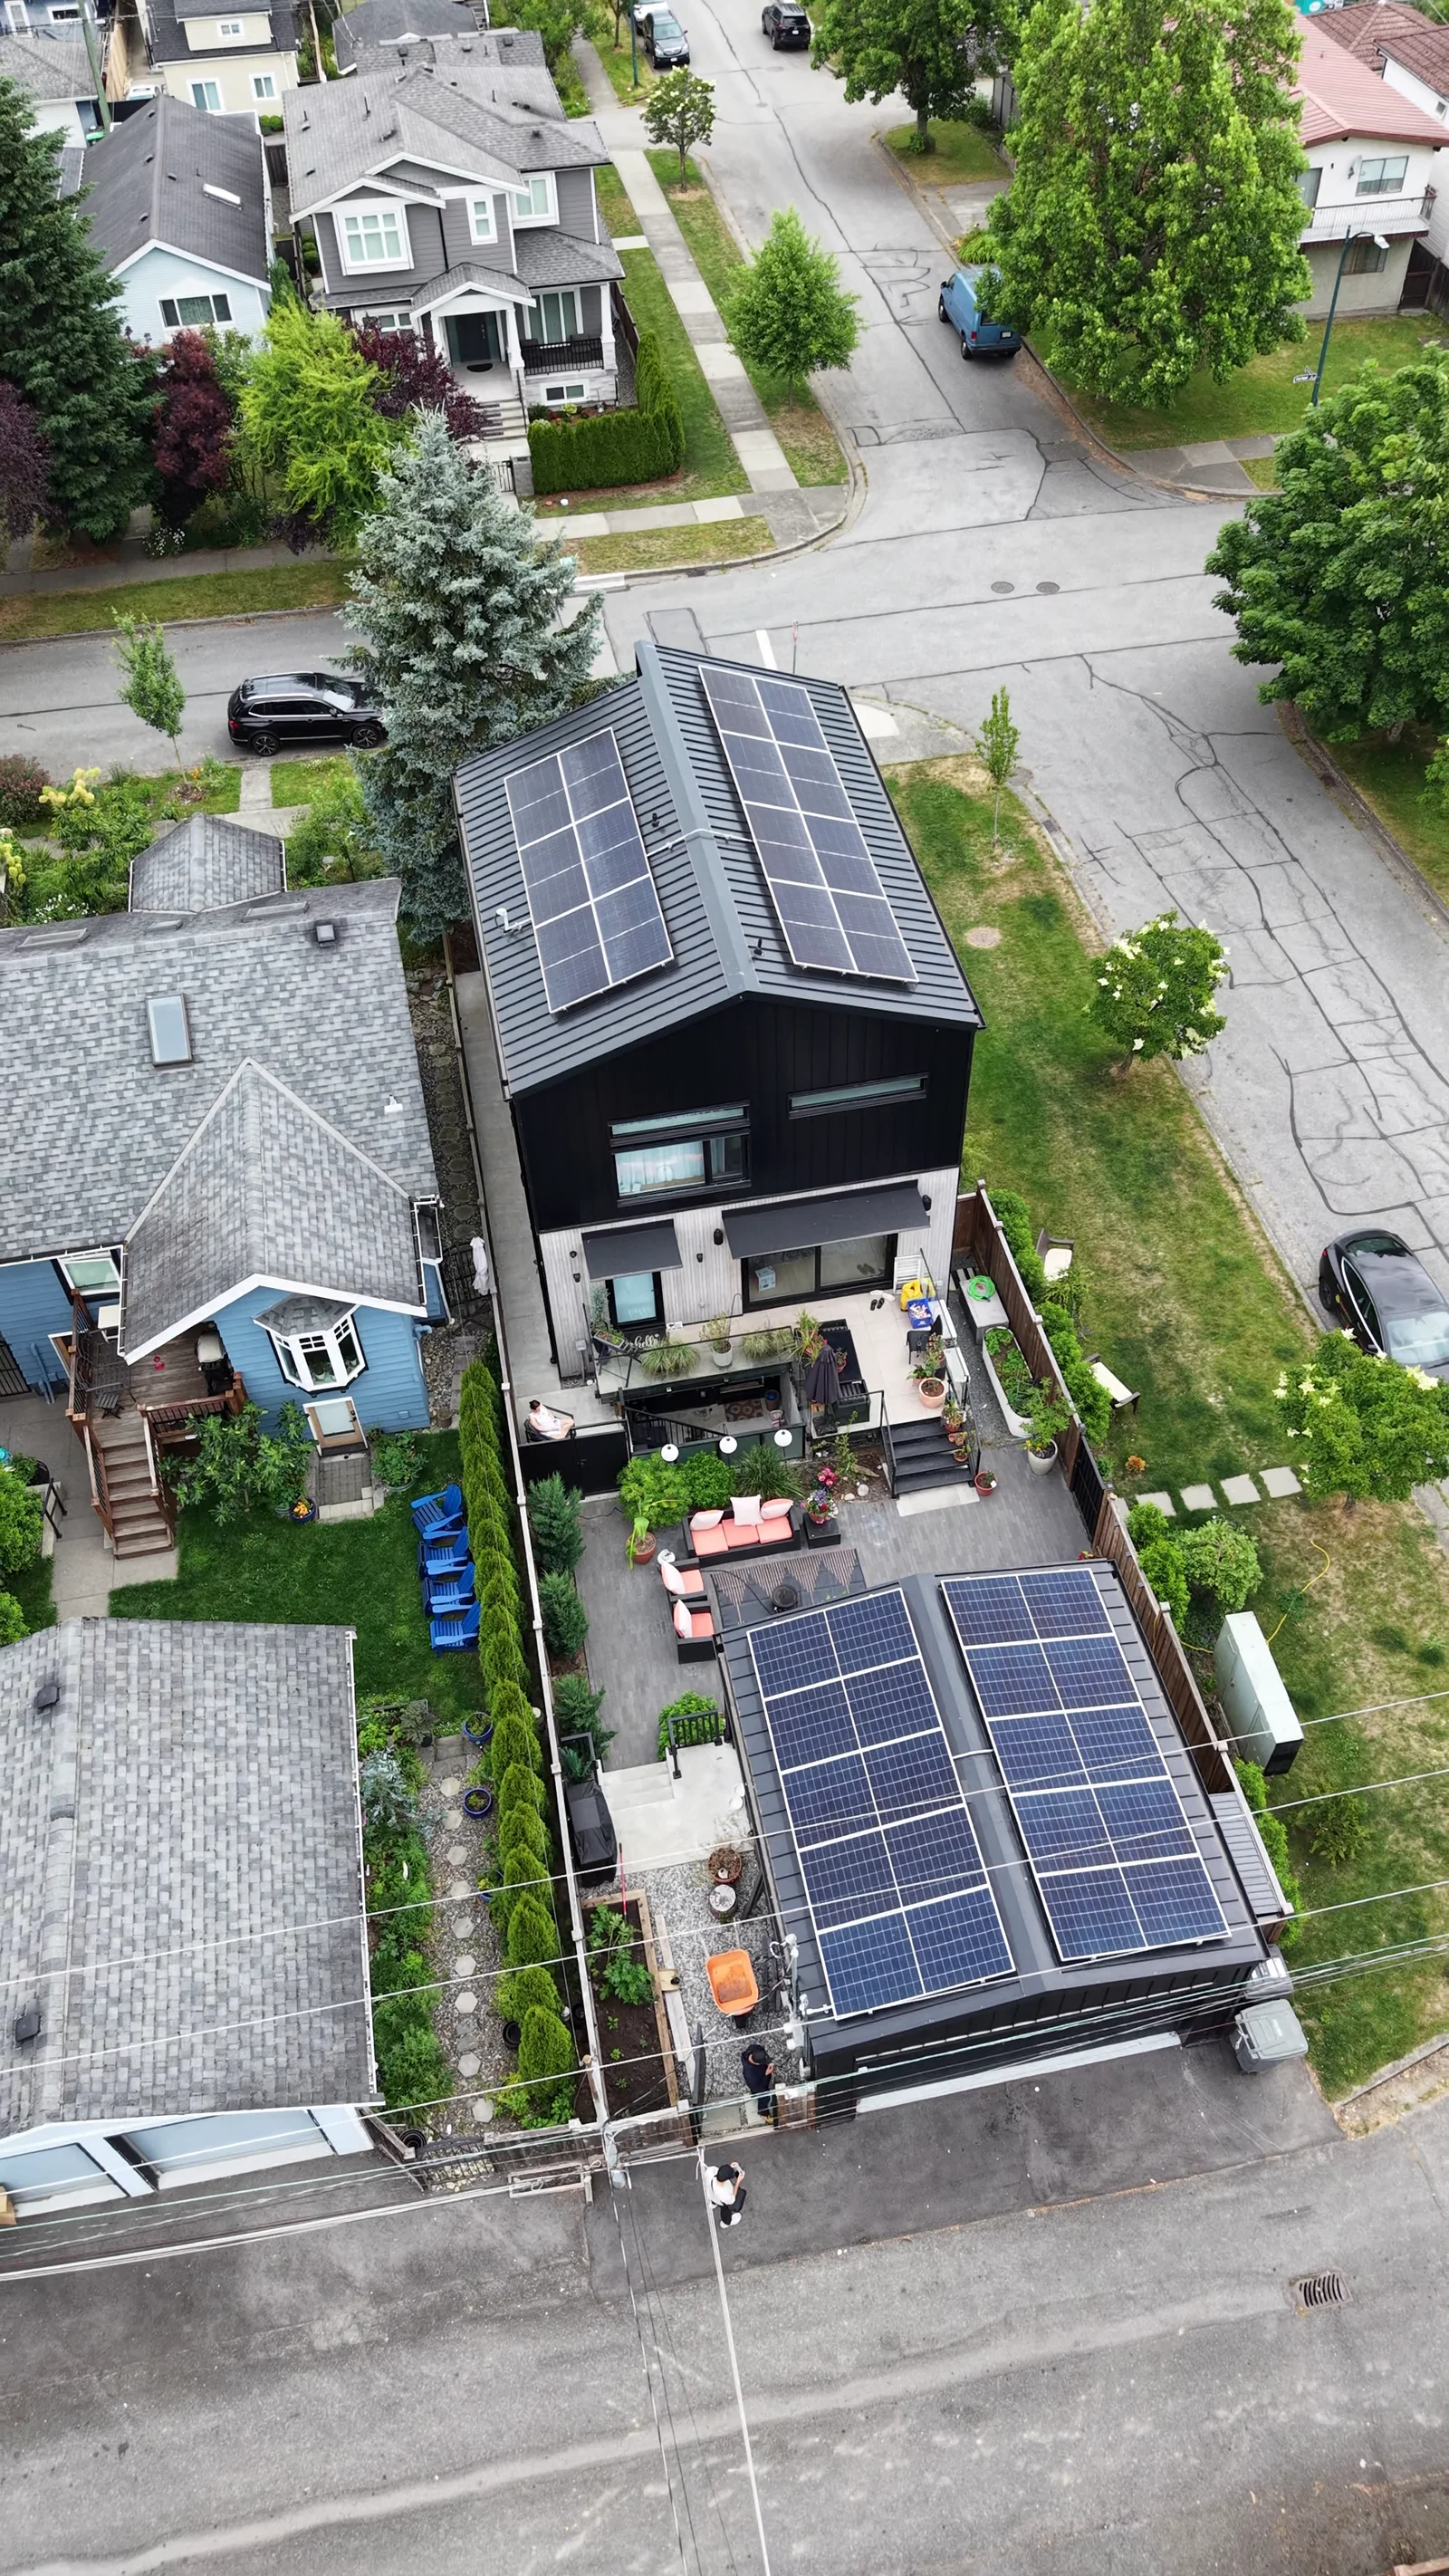
THE WHOLE HOME WORKS TOGETHER
A Net Zero home is designed to produce as much clean energy as it uses over a full year. A well-insulated, airtight envelope, efficient windows, heat pump and ventilation reduce the demand. Solar is then designed around the remaining annual energy use.
Net Zero Ready meets the same efficiency requirements but has not yet installed its renewable energy system. It is not the same as a completed Net Zero home.
Ready Solar designs and installs the solar and electrical scope. Your qualified builder, energy advisor and certification team handle whole-home modelling, testing and labelling. Solar panels alone do not certify a home.
CHBA Net Zero and Net Zero Ready definitionsCITY OF VANCOUVER · QUALIFYING SMALLER BUILDINGS
19%Vancouver’s fixed-rate exclusion can equal 19% of permitted floor area for qualifying zero-emission buildings in R1-1, RT and RA districts. This is a planning incentive, not a cash solar rebate or an automatic right to build 19% more on every lot.
Size limits apply. For fewer than three principal dwelling units, the exclusion is capped at 88 sq. m. A laneway uses its own permitted floor area, not the whole site’s area.
The whole building must qualify. CHBA Net Zero or an accepted Passive House pathway, embodied carbon requirements, qualified professionals, final labelling and City approval need to be addressed. R1 multiplex applications must show all new units meet an accepted standard.
Qualifying designs may also have flexibility for height, depth, rear yard and building separation, within the actual regulations. Not every site can use the full potential area. The incentives are extended to October 31, 2030.
Larger buildings have a separate 10% floor-space incentive under the City’s ILFI Zero Energy or Passive House pathway. Ask your architect to confirm the correct route before fixing the floor-area plan.
Official sources checked October 29, 2026. Application, embodied carbon, Air-tightness Declaration and approval requirements apply. Vancouver allowances do not automatically apply in another municipality.
NOT ONE SIZE FITS ALL
Each combination has its own annual energy target, usable roof and metering arrangement.
Coordinate the building’s efficiency target and solar system from the start, with room for roof access and future electrical loads.
A laneway can pursue its own Net Zero target while the main house remains conventional. Confirm the applicable City and labelling rules.
Work through the energy model, usable roof area and service arrangement for each dwelling rather than assuming an equal panel split.
More homes bring more energy demand. Solar, roof equipment and metering need a coordinated plan before the design is locked in.
THE MOST COMMON MISTAKE
A house can look finished on paper and still have too little useful roof for its energy target. Dormers, skylights, vents, chimneys and small intersecting planes can leave panels competing for space. Shade from nearby homes and mature trees matters too.
Steep pitches affect access and installation. Orientation and shading affect generation. None is a reason to make a blanket promise or dismiss a project without reviewing the actual design.
We review your drawings with the energy model and identify changes worth making early. A simpler roof plane or a relocated skylight can be much easier to resolve before construction than afterwards.
For a build relying on a performance standard or floor-area incentive, unresolved generation capacity can put the target and approvals at risk. Keep the solar, energy-advisor and architectural plans aligned.
Send us your plans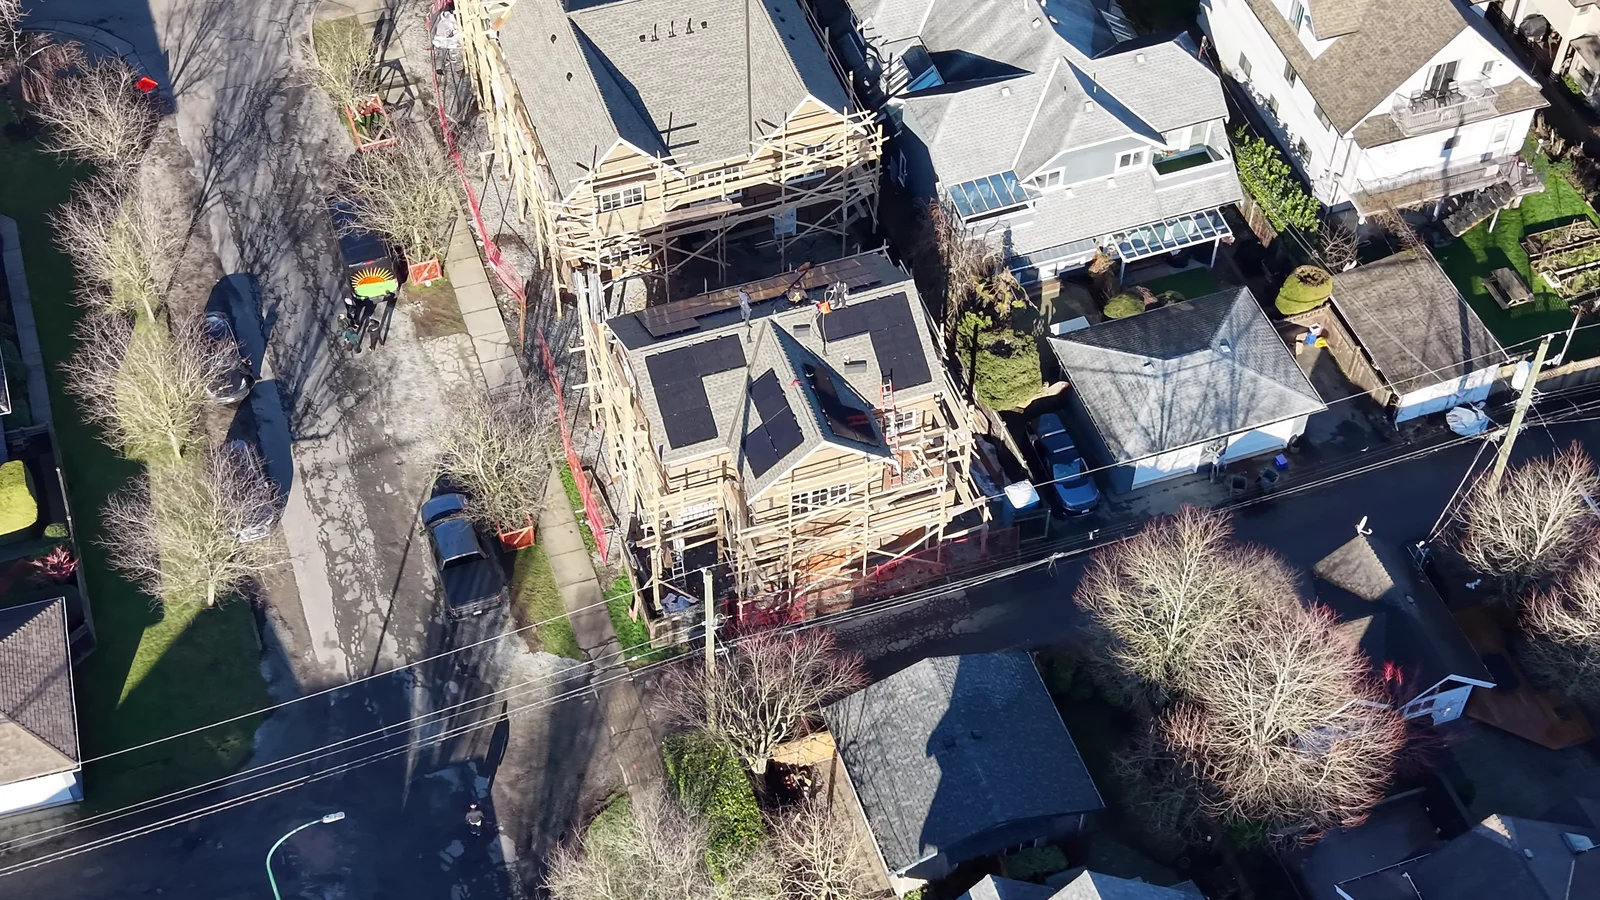
FROM DRAWING TO HANDOVER
WHY BUILDERS WORK WITH READY SOLAR
Our Vancouver experience includes new builds, character-home projects, laneways and multi-unit solar planning.
Ready Solar’s solar installations are carried out by our in-house electricians and crew, rather than subcontracting the installation.
We coordinate array sizing, roof layout and equipment positions with your architect, designer and energy advisor.
Panel appearance, conduit routes, equipment locations and roof penetrations are part of the design, not afterthoughts.
We support the solar documentation your project team needs and test the installed system before handover. Whole-home certification stays with the qualified building team.
Equipment is selected for the roof, electrical design and budget. Our options include LONGi and Canadian Solar panels, SolarEdge and APsystems systems, and Sol-Ark or EG4 hybrid designs where suitable. For storage, we review compatible options such as Tesla Powerwall, Sigenergy and EP Cube. A brand name alone does not establish program eligibility or the right fit for a project.
ANNUAL ENERGY IS NOT A ZERO-DOLLAR BILL
A well-designed annual energy balance can reduce the electricity you buy. It does not guarantee no bills, a resale premium or the same result in every season. Comfort and energy performance come from the whole building, not panels alone.
Solar can support an efficient home and documented energy performance can help explain its value to a future buyer. Actual savings and sale outcomes are property-specific.
Since July 1, 2026, new customers use self-generation Rate Schedule 2289. Exported electricity earns monetary generation credits at 10¢ per kWh. It is not banked summer electricity that can be drawn back as kilowatt-hours in winter.
Credits cover energy charges only. Basic and other applicable charges remain, and existing net-metering customers have separate transition rules.
Battery storage is optional. Outage support needs a compatible backup system designed for the intended circuits and loads; a Net Zero home is not automatically off grid.
REAL READY SOLAR PROJECT PHOTOS
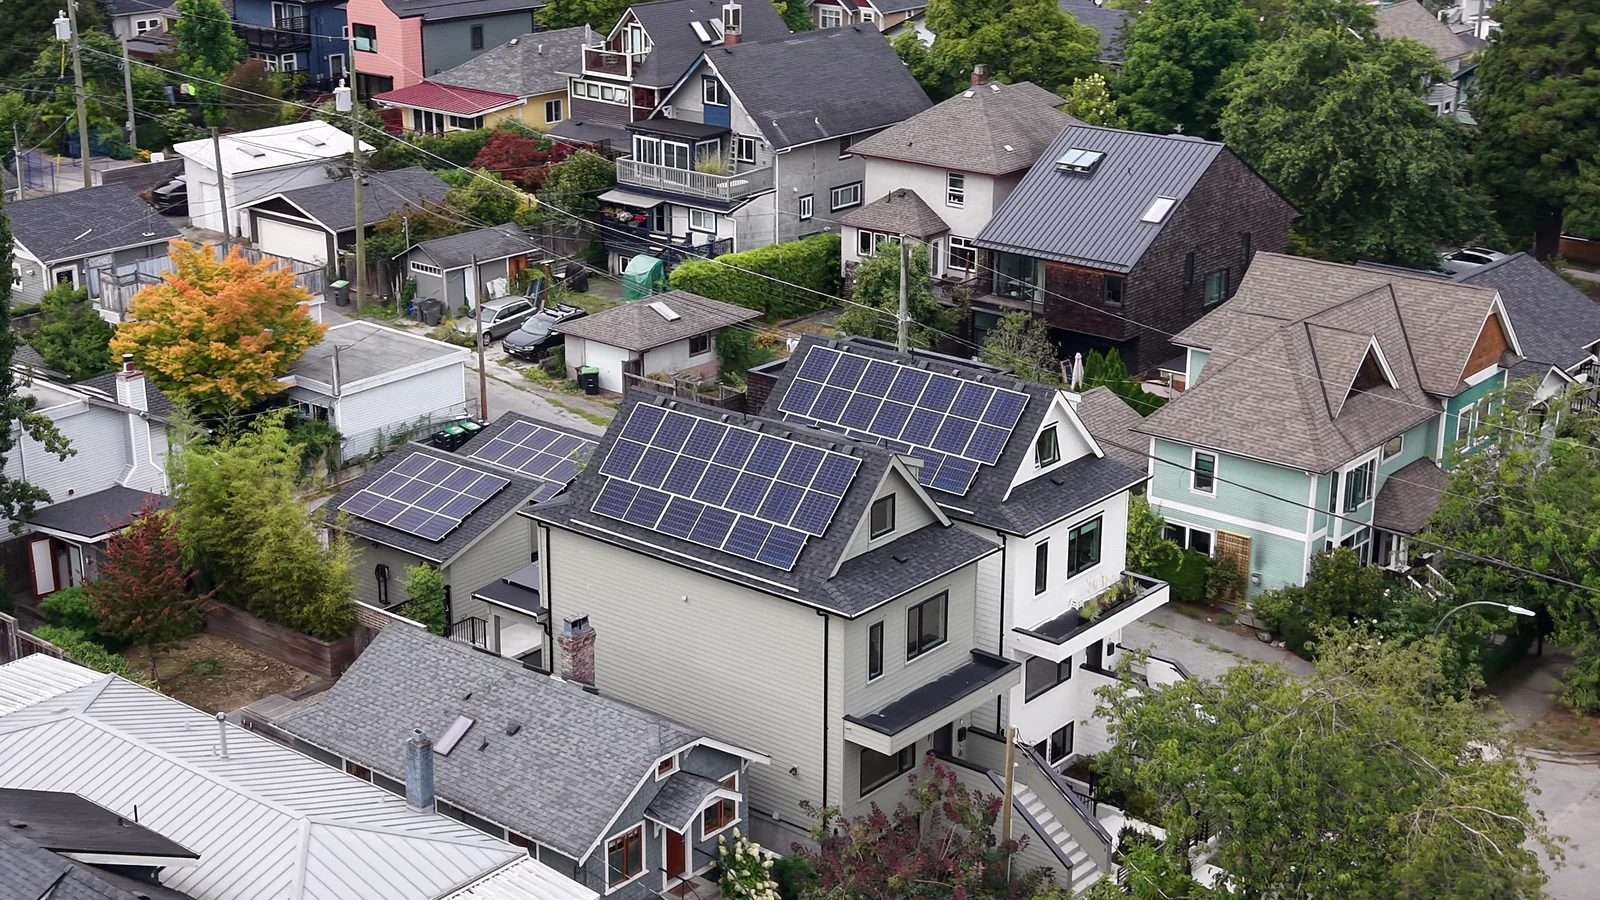
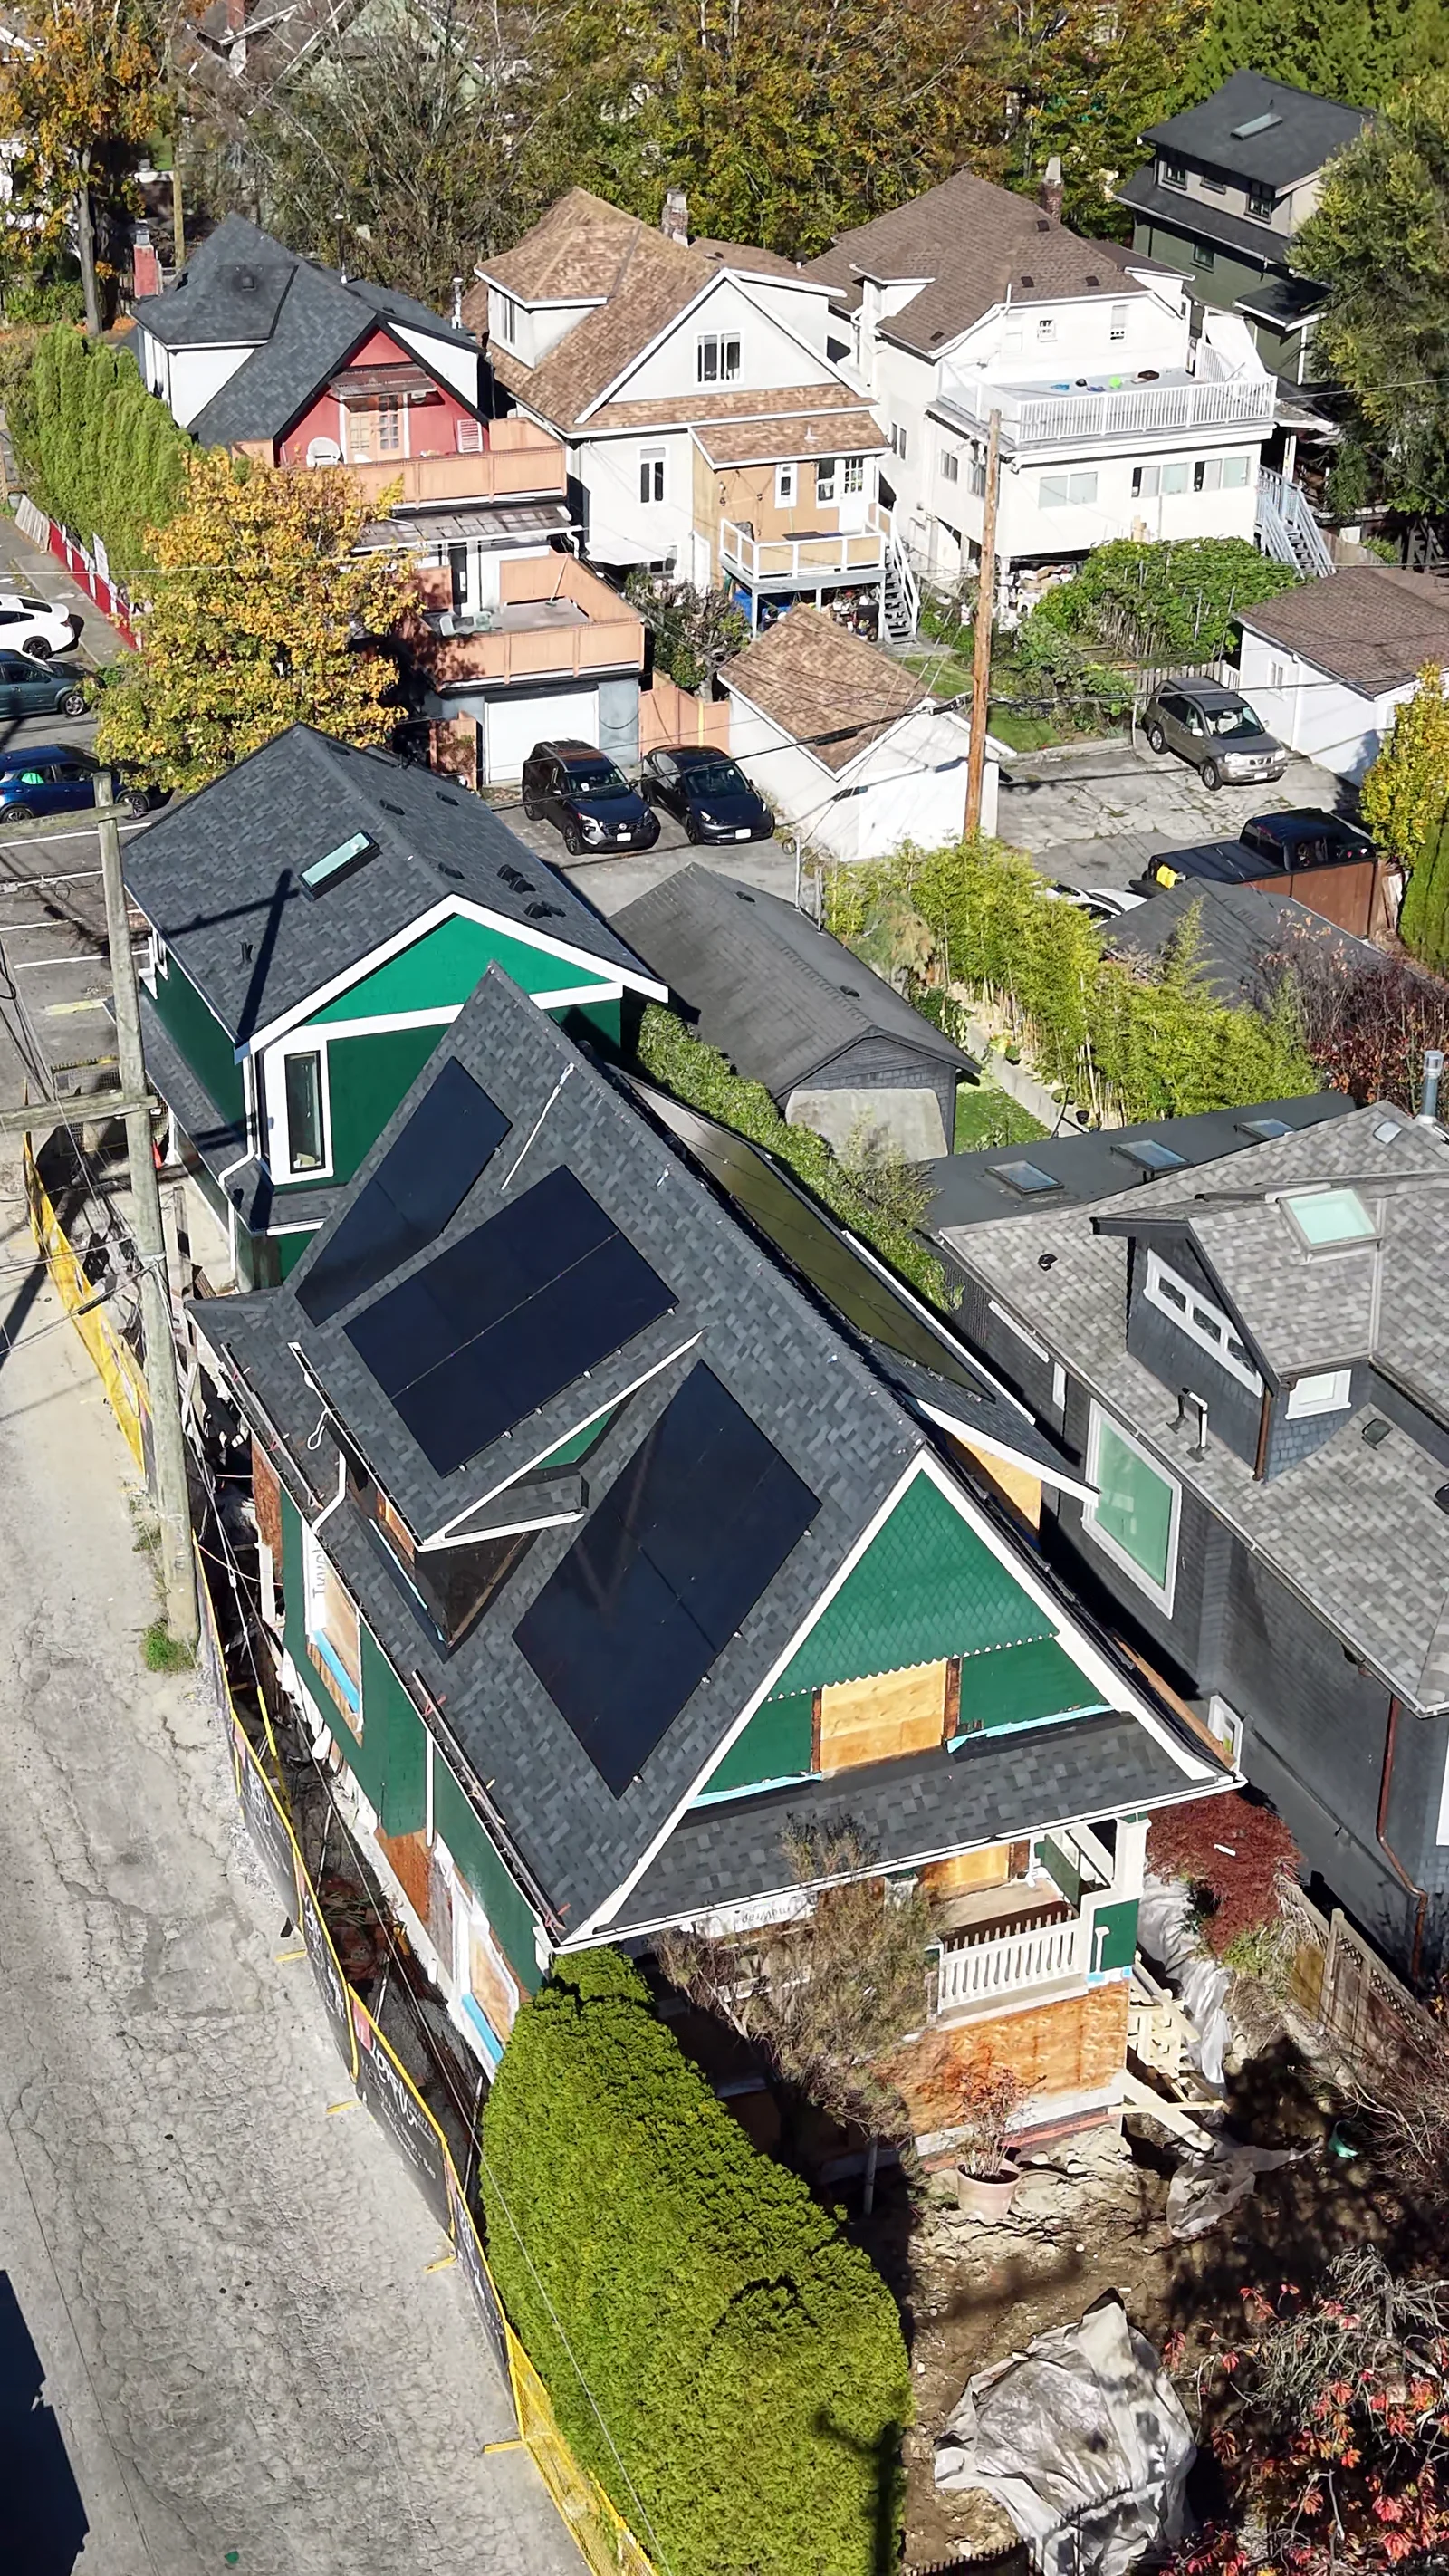
Six views of Ready Solar projects in Vancouver. See the roof geometry, construction stages and urban setting behind the solar design.
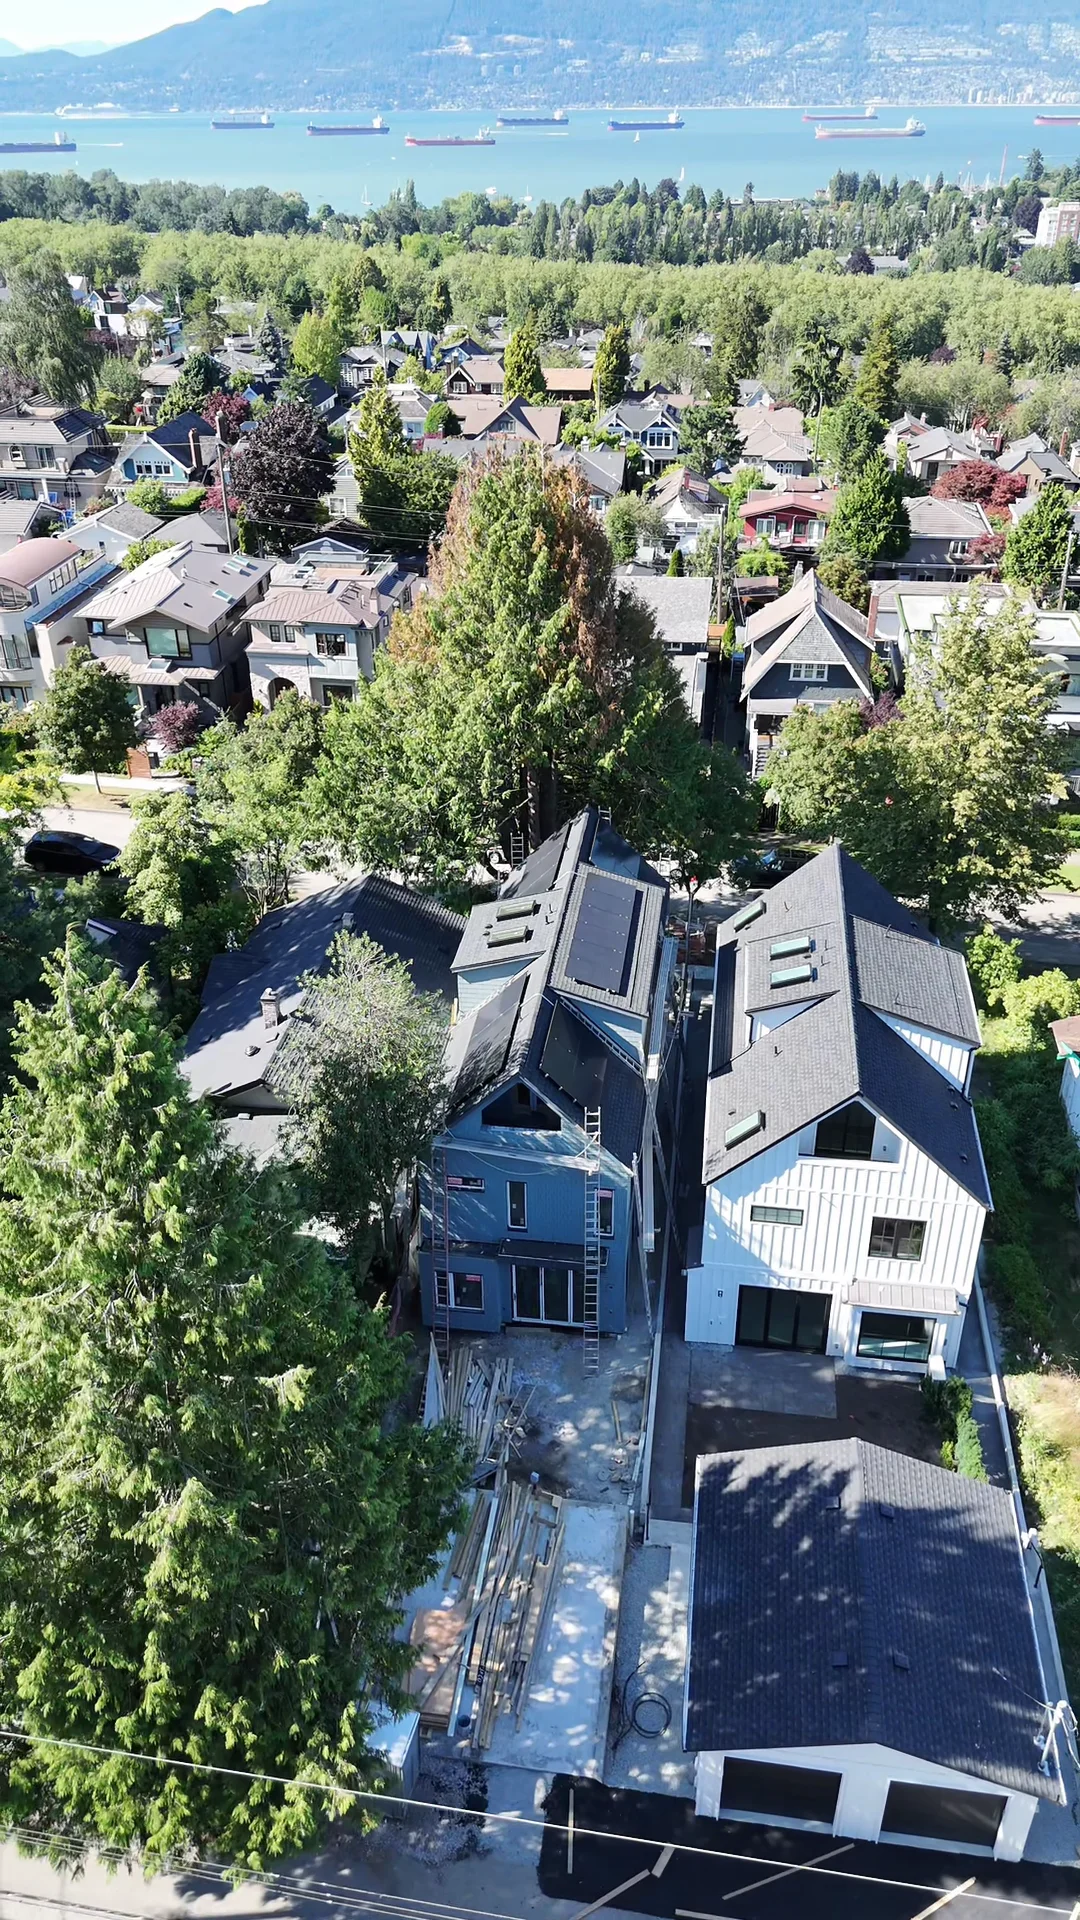 Vancouver character-home rooflinesView in gallery Vancouver solar on the home and garageView in gallery Solar during Vancouver home constructionView in gallery Vancouver solar across several roof planesView in gallery
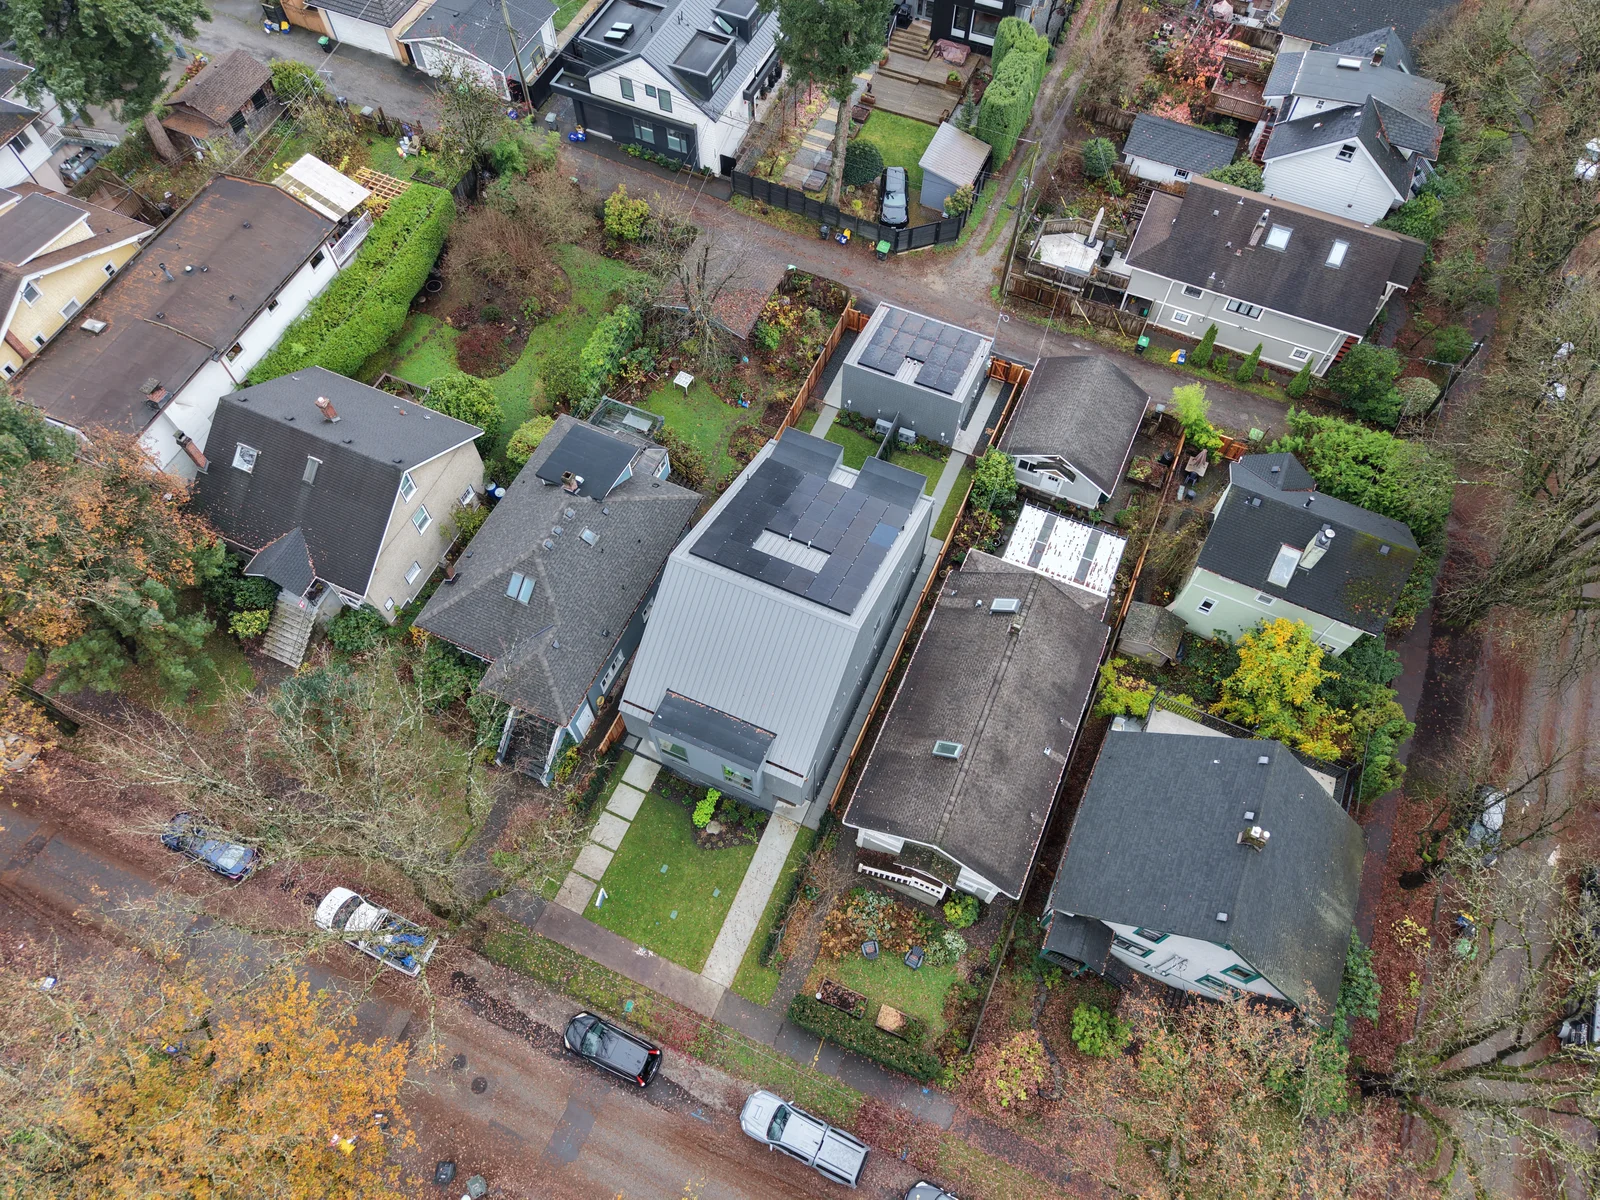 Vancouver flat-roof solar on the home and rear buildingView in gallery Vancouver green character-home roof designView in gallery
These are Ready Solar’s company-identified Net Zero project photos. An image alone does not establish a CHBA label, completed whole-home certification, system capacity or measured annual generation.
Explore Net Zero Homes in our galleryBEFORE YOUR DESIGN MEETING
No. The City’s incentive is for qualifying whole buildings, not for installing solar panels alone. The applicable zoning, recognised performance standard, embodied carbon requirements, application documents and City approval must all be addressed.
No. CHBA Net Zero Ready homes meet the same efficiency requirements but have not yet installed their renewable energy system. Do not assume Net Zero Ready alone qualifies for Vancouver’s Net Zero incentive. Your design team must confirm the actual City pathway.
We plan the solar and electrical scope alongside your builder and energy advisor. Your qualified building team remains responsible for whole-home modelling, airtightness, certification and the development application.
Rain does not rule solar out, but neither a photo nor a generic panel count proves the annual energy balance. We assess roof orientation, shading and seasonal production against the energy advisor’s model. Under current BC Hydro rules, new customers receive monetary export credits rather than banking summer kilowatt-hours for winter.
There is no standard number. The home’s annual energy target, usable roof area, orientation, shade and equipment choice determine the array. That is why the roof and energy model need to be reviewed together before the drawings are final.
A laneway home can be designed to a Net Zero target while the main house remains a conventional build. Your designer must confirm the applicable labelling and City incentive route. The City’s bulletin calculates a laneway floor-area exclusion from the laneway’s permitted area, not the whole site’s area.
Before your drawings are finalised. Send Ready Solar the roof and site plans and the energy model target for a free early design review. It is easier to move a skylight or adjust a roof plane on a drawing than after construction.
Yes. We plan compatible battery systems around the property and the circuits you want to support. Battery storage is optional for Net Zero. Outage backup needs the right inverter, isolation and electrical design; the Net Zero label alone does not keep a home running off grid.
It can. An annual energy balance is not a zero-dollar bill. New self-generation customers earn 10 cents per kWh exported in monetary generation credits against energy charges. Imports, basic charges and other applicable charges still matter. Existing net-metering customers have separate transition rules.
Vancouver’s floor-area incentive is a City of Vancouver program. Neighbouring municipalities have their own zoning and building rules. Confirm the actual project address before applying any allowance.
BUILDING A NET ZERO HOME IN VANCOUVER?
Send the roof and site plans, the annual energy model target, proposed electrical service and your construction schedule. Tell us whether you are planning a full home, a laneway, a duplex or a multiplex, and which labelling or floor-area pathway the team is considering.
We’ll review the solar scope with you and flag the information needed to coordinate the design with your builder and energy advisor.
Book a free early design reviewExplore our Vancouver projectsLET’S MAKE A PLAN
Tell us about your property. We’ll help you understand what makes sense.